

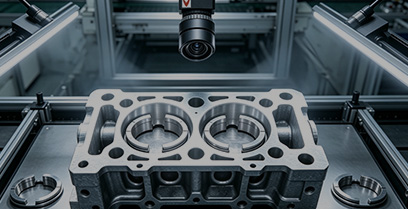
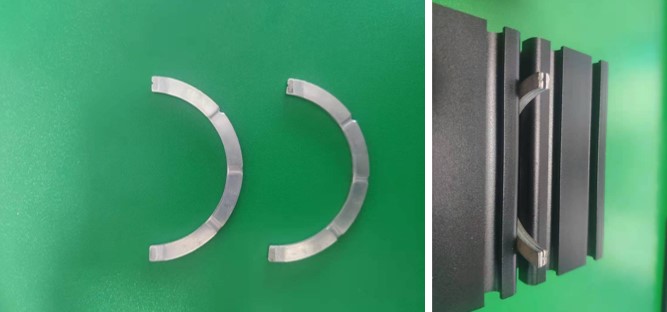
Intelligent auto manufacturing lines impose strict precision control standards on engine assembly. Thrust washer is a core precision thin metal component (70mm*2mm) applied to 1.5L and 2.0L engine cylinder block assembly stations. Manual visual inspection easily leads to missed detection and misjudgment. Missing or reversely installed thrust washers will cause severe engine abrasion and scrappage, raising after-sales costs significantly.
CKVision self-developed machine vision inspection system detects missing installation and reverse orientation of thrust washers simultaneously at one station. It outputs OK/NG signals to PLC automatically to realize full automatic error prevention for engine assembly lines.
1. Inspection Object & Core Requirements
Inspection Object
Inspection Requirements
- Scan the cylinder block assembly area to judge whether the thrust washer is missing;
- Identify the assembly orientation of thrust washer and detect defective reverse placement with grooved end upward;
- Transmit real-time OK/NG digital signals to automatic production lines for defective sorting.
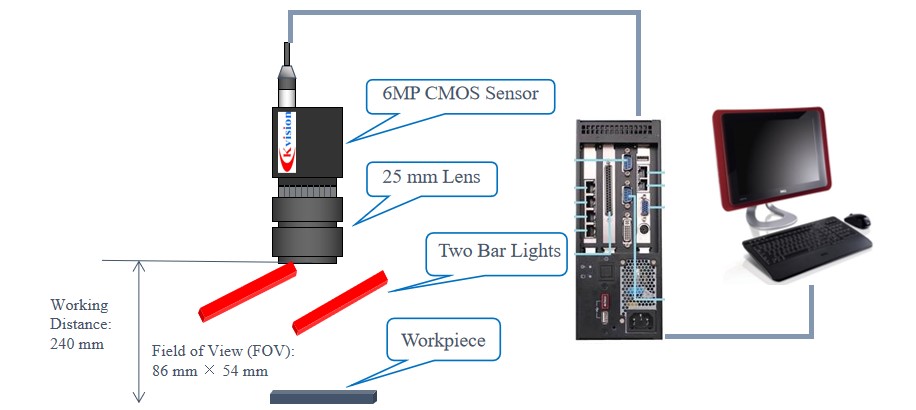
2. Full Vision System Hardware Configuration
| Serial No. | Hardware Name | Quantity | Unit |
|---|---|---|---|
| 1 | 6MP CMOS Industrial Camera | 1 | Set |
| 2 | 25mm Fixed Focal Industrial Lens | 1 | Piece |
| 3 | Dual Bar Light Source | 1 | Set |
| 4 | Image Processor | 1 | Set |
| 5 | Connection Cables | Multiple | Pieces |
Optical Path Parameters
3. Inspection Workflow & Core Algorithm Logic
- Collect standard qualified product images for algorithm template training;
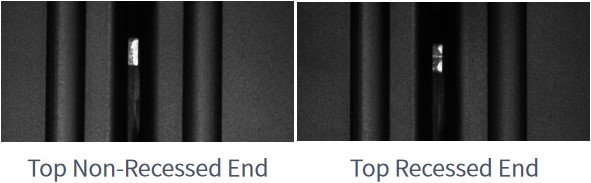
- Adopt CKVision self-developed blob analysis tool to extract reflective spots on upper and lower ends of thrust washers;
- Intelligent Judgment Rules:
- Spot quantity ≥ 1: Workpiece exists, no missing assembly;
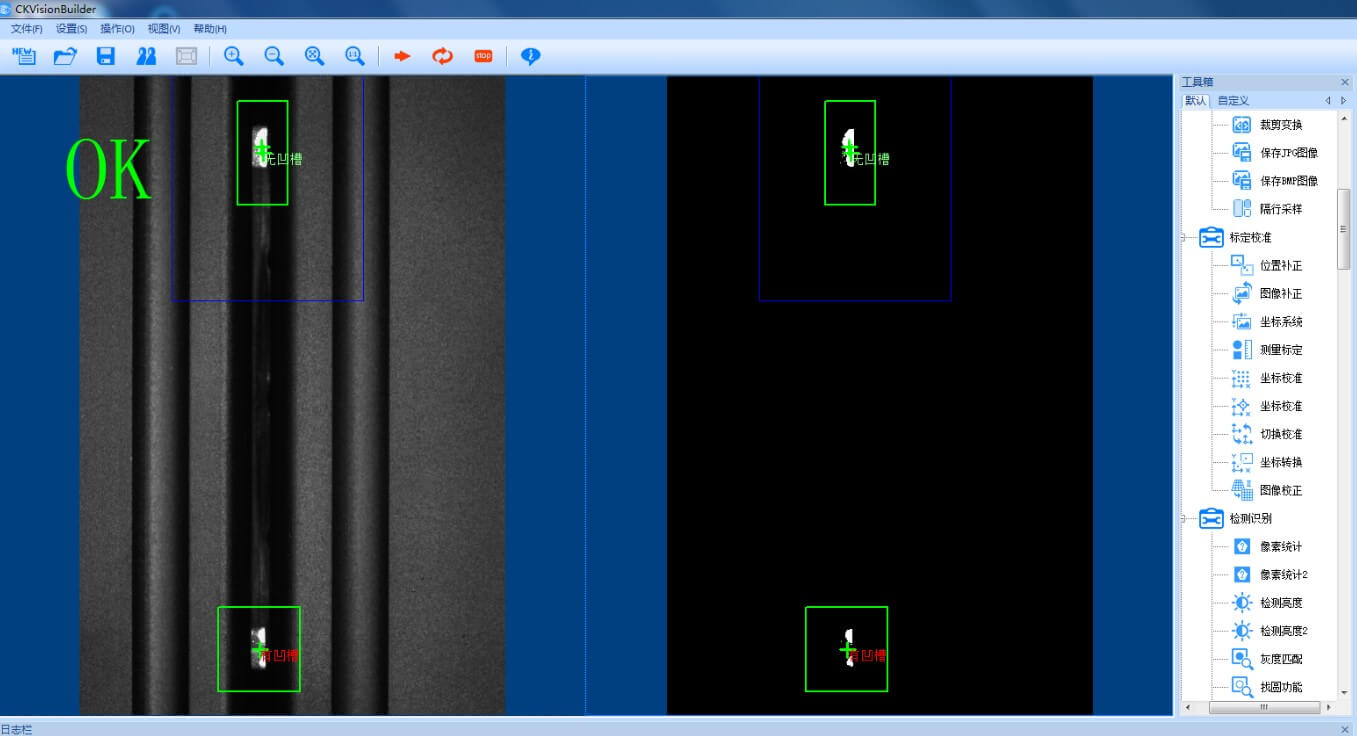
- Single spot on upper area (non-groove end upward): Qualified (OK);
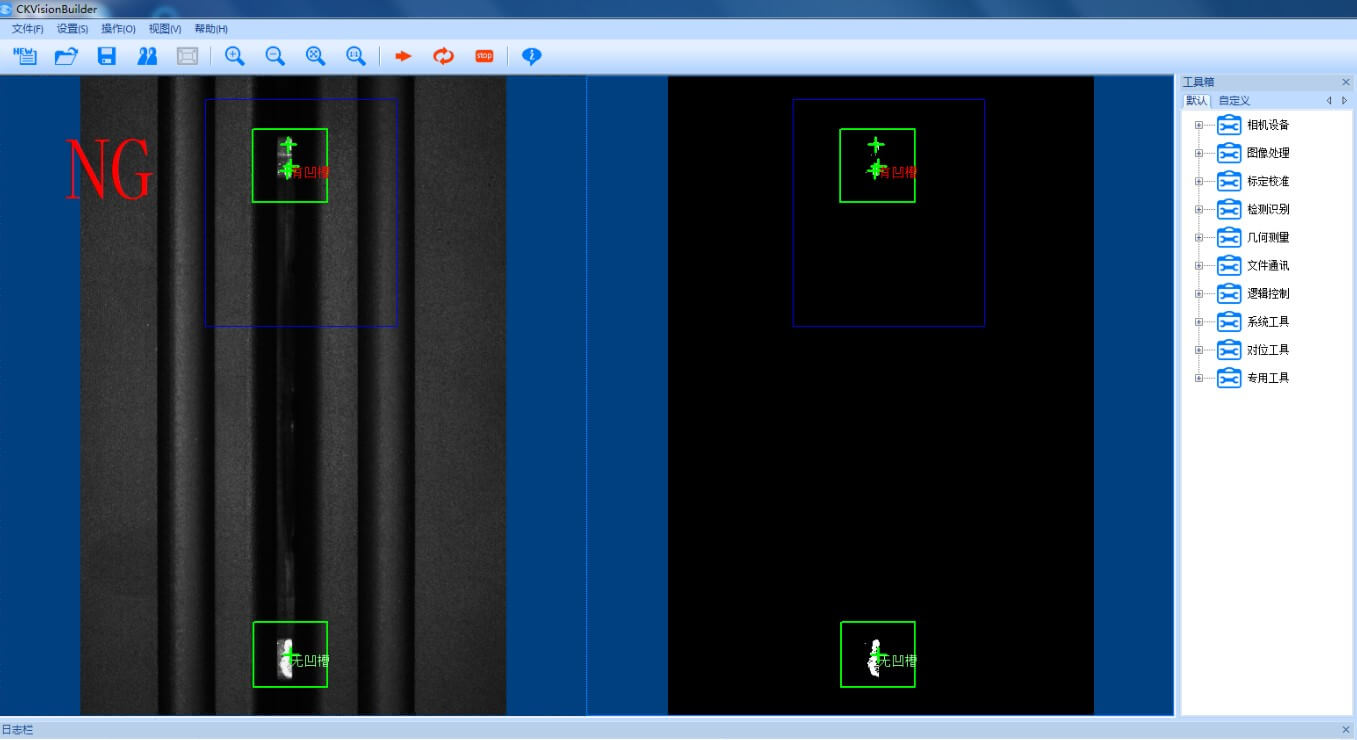
- Double spots on upper & lower sides (grooved end upward): Reverse installation, Unqualified (NG);
- The software interface displays real-time imaging and inspection results, and transmits judgment signals to production lines synchronously.
4. Actual Imaging & Inspection Effect
- OK Product: Only one bright spot appears on the top of the workpiece; the software frames the detection area and marks pass status automatically.
- NG Reverse Product: Feature spots appear on both upper and lower ends; the system marks defective status instantly.
The whole inspection program is built on CKVisionBuilder code-free vision software, supporting fast debugging and template switching for different engine models without coding.
5. Core Advantages of CKVisionBuilder Vision Software
- Drag-and-drop graphical programming with zero coding, greatly improving model changeover efficiency;
- Built-in more than ten image preprocessing tools including filtering, contrast enhancement, binarization and noise reduction, suitable for highly reflective metal workpieces;
- Integrated industrial dedicated algorithms for blob analysis, presence/absence detection and contour matching;
- Supports multi-channel communication including TCP/IP, RS232 and digital IO, seamlessly connecting PLC and automatic assembly equipment;
- Compatible with synchronous collection of up to 16 cameras, supporting complex process logic such as loop, branch and condition judgment;
- Open standard secondary development interface to realize customized functions according to production line demands.
6. Full-Cycle Technical Supporting Services
- Free lighting test for customer samples and professional vision inspection evaluation report delivery;
- Free on-site software demonstration and customized hardware selection matched with production line conditions;
- Free practical training for customer engineers on software operation and graphical programming;
- Full assistance in production line process development and equipment debugging to ensure stable mass production;
- Emergency response for equipment faults, providing spare part replacement and on-site engineer support;
- Lifetime free software upgrade and iteration after project delivery.
7. Core Advantages of The Solution
- Dual-defect detection at single station, identifying missing assembly and reverse placement simultaneously;
- 6MP high-resolution CMOS camera accurately captures tiny spot features of thin metal sheets with stable recognition;
- Bar light suppresses metal reflection with high imaging contrast, reducing false positive and false negative rate;
- Code-free visual software supports fast template switching for 1.5L & 2.0L engines;
- Closed-loop OK/NG signal output fully compatible with fully automatic engine assembly lines;
- CKVision independently develops full-stack software and hardware, providing one-stop after-sales technical support with low deployment threshold.